


Description
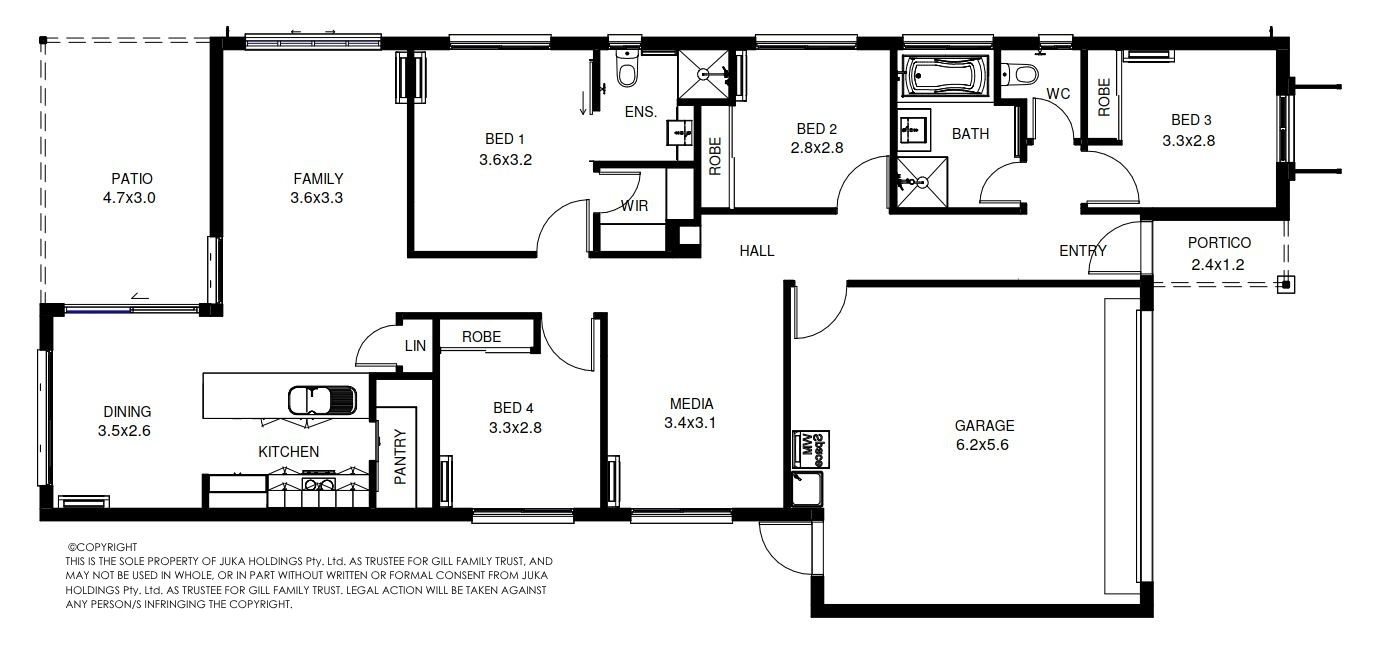
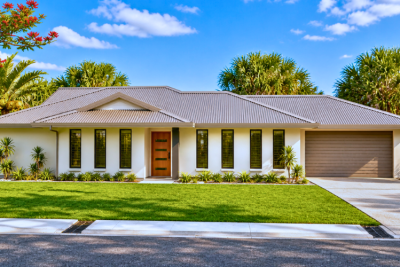
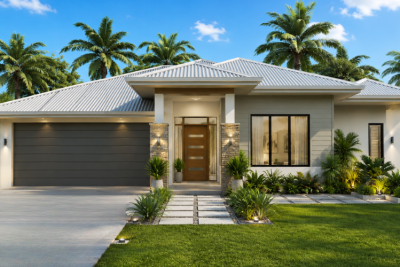
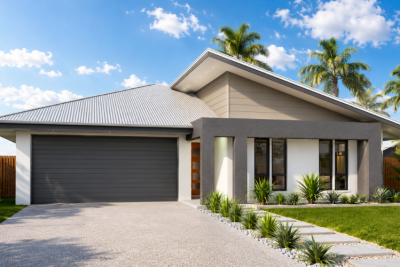
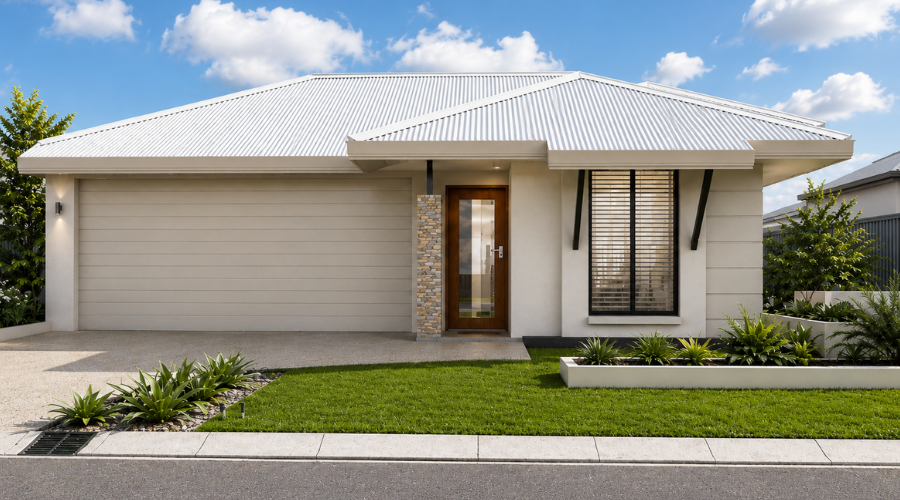
Designed to suit the needs of modern families, the Allure 133 – 199 combines contemporary design with a practical and welcoming layout. The open-plan kitchen, dining, and living area creates a bright central hub for everyday living, while the outdoor patio provides the perfect space for entertaining and relaxing. Thoughtfully planned to maximise natural light, functionality, and privacy, this home offers a comfortable lifestyle with flexible spaces that adapt effortlessly to the demands of family life

Specifications
| Bed | 4 |
| Bath | 2 |
| Garage | 2 |
| Media | 1 |
| Study | 0 |
| Total Area | 199.08 m2 |
| Width | 10.20m |
| Length | 22.00m |
| Estate/s |